
3880 Errante DriveEl Dorado Hills, CA 95762

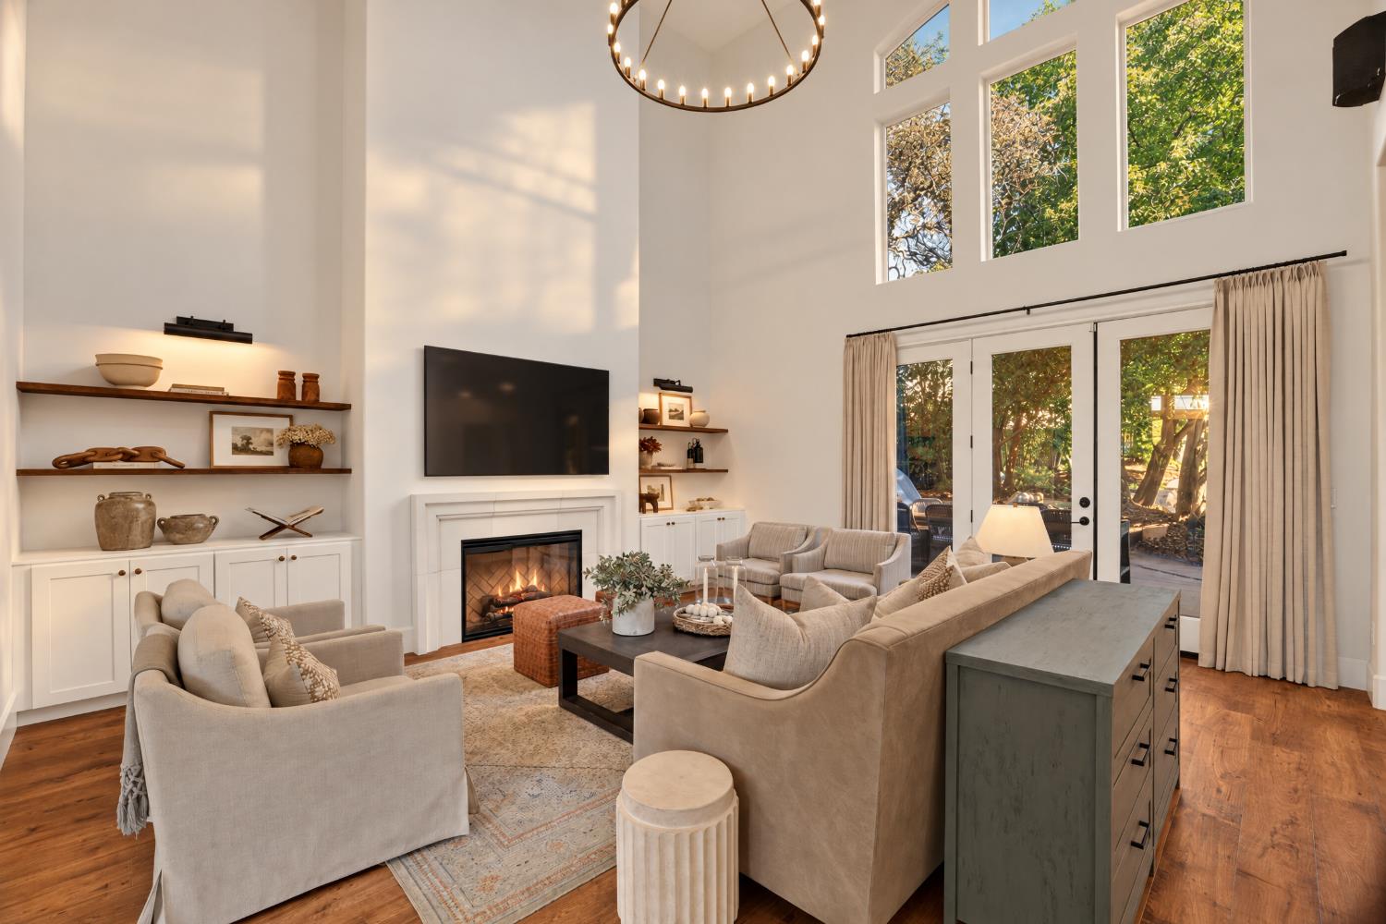
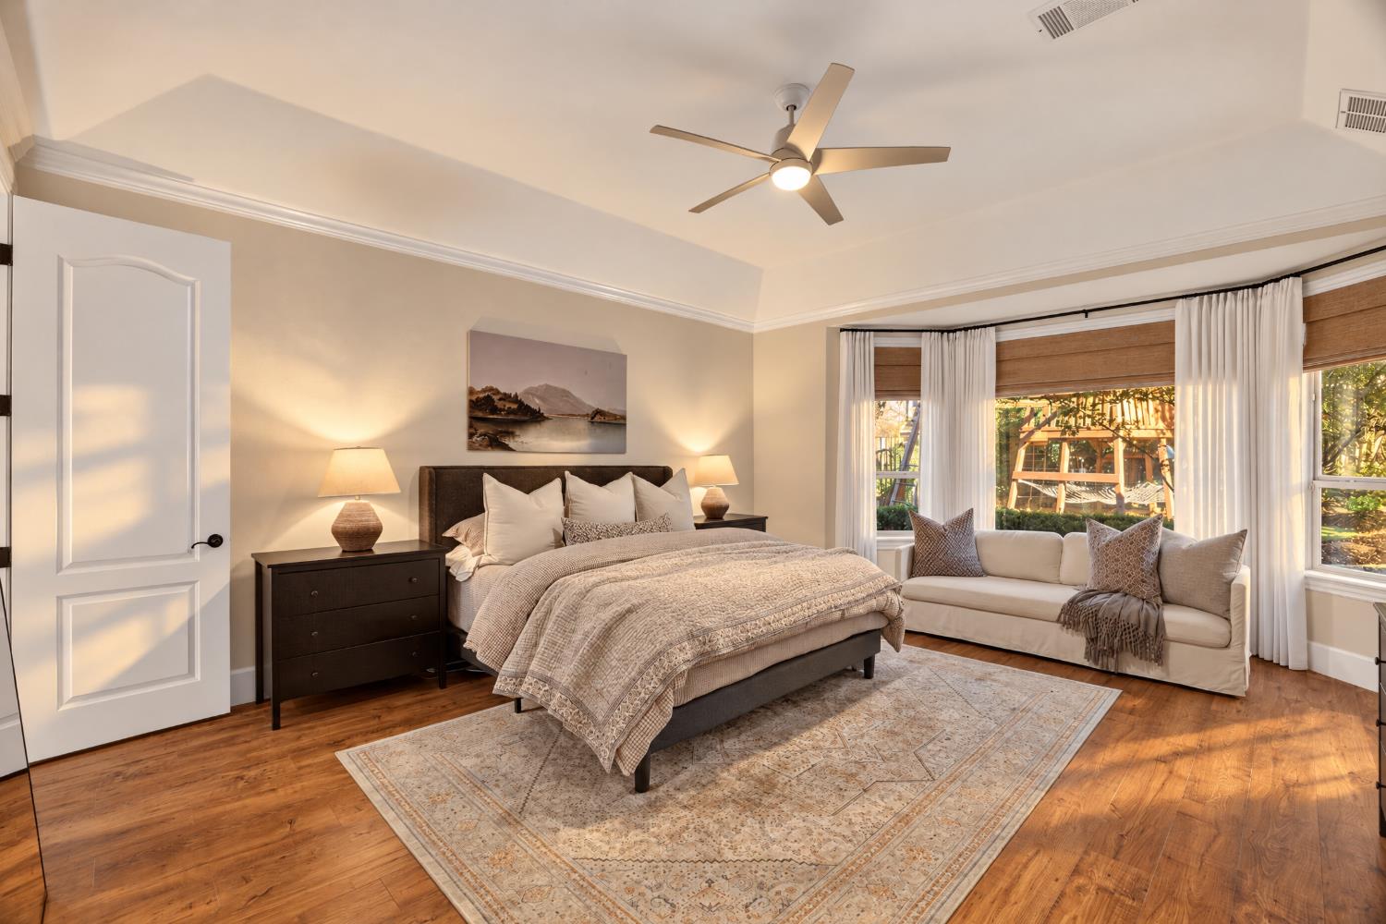
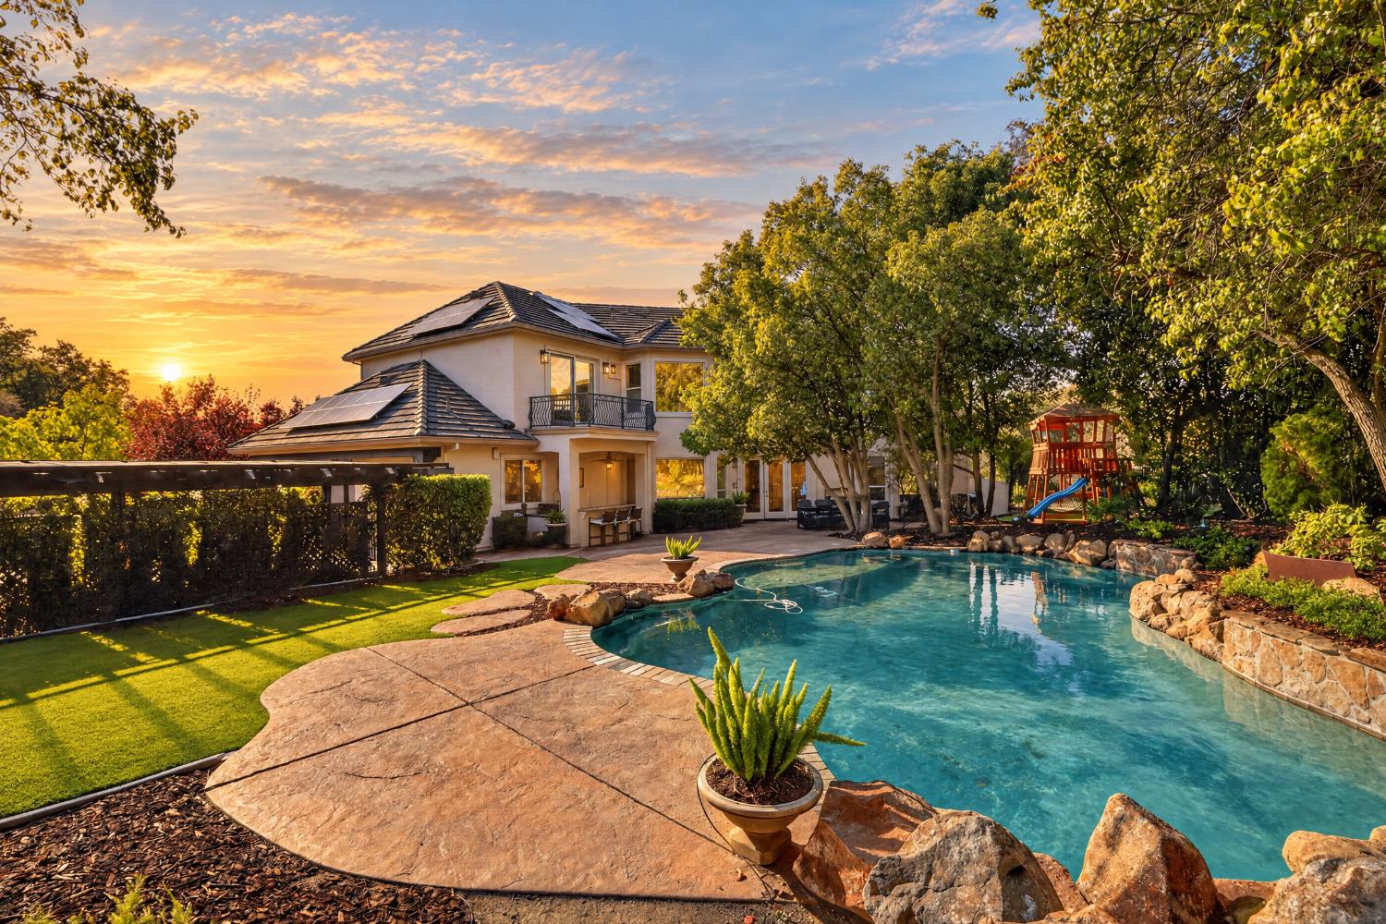
Welcome to Custom Serrano, where this professionally designed and renovated estate blends timeless architectural character with elevated everyday living. Set behind the gates of one of El Dorado Hills' most sought-after neighborhoods, this beautifully appointed residence welcomes you with a dramatic two-story entry, graceful staircase, rich wood flooring, and thoughtfully designed formal and casual spaces. The main living area is both refined and inviting, featuring a statement fireplace, custom built-ins, and generous windows that bring the surrounding greenery indoors. Designed for gathering, the state-of-the-art entertaining kitchen offers abundant white cabinetry, an expansive center island, professional-style range, and seamless connection to the dining and family-room spaces. A custom, glass-enclosed wine display, set against a soft-toned natural-stone backdrop, creates a striking focal point and beautiful backdrop for hosting. A convenient back kitchen and laundry area off the main kitchen enhance everyday function and entertaining ease. A dedicated office, elegant formal dining room, and well-planned secondary living areas provide exceptional flexibility for work, entertaining, and daily life. The private primary retreat provides a peaceful setting with generous proportions and a spa-inspired bath featuring dual vanities, a soaking tub, and oversized shower. Additional bedrooms, baths, and an upstairs game room offer comfortable space for family, guests, media, hobbies, or other flexible lifestyle needs. Solar adds valuable everyday efficiency. Outside, the property delivers a true resort-style experience. Enjoy a flat rear yard and level driveway, multiple entertaining areas, a covered outdoor kitchen and bar, expansive patio dining, mature landscaping, and play space. The sparkling pool, accented by natural rock and waterfall features, creates a private setting for relaxing or entertaining. This is Custom Serrano living at its finestelegant, functional, and thoughtfully designed for memorable indoor-outdoor living.
| 3 hours ago | Listing updated with changes from the MLS | |
| yesterday | Listing first seen on site |

All measurements and all calculations of the area are approximate. Information provided by Seller/Other sources, not verified by Broker. All interested persons should independently verify the accuracy of information. Provided properties may or may not be listed by the office/agent presenting the information. Data maintained by MetroList® may not reflect all real estate activity in the market. All real estate content on this site is subject to the Federal Fair Housing Act of 1968, as amended, which makes it illegal to advertise any preference, limitation or discrimination because of race, color, religion, sex, handicap, family status or national origin or an intention to make any such preference, limitation or discrimination. Terms of Use
Last checked 2026-10-30 02:47 AM PDT